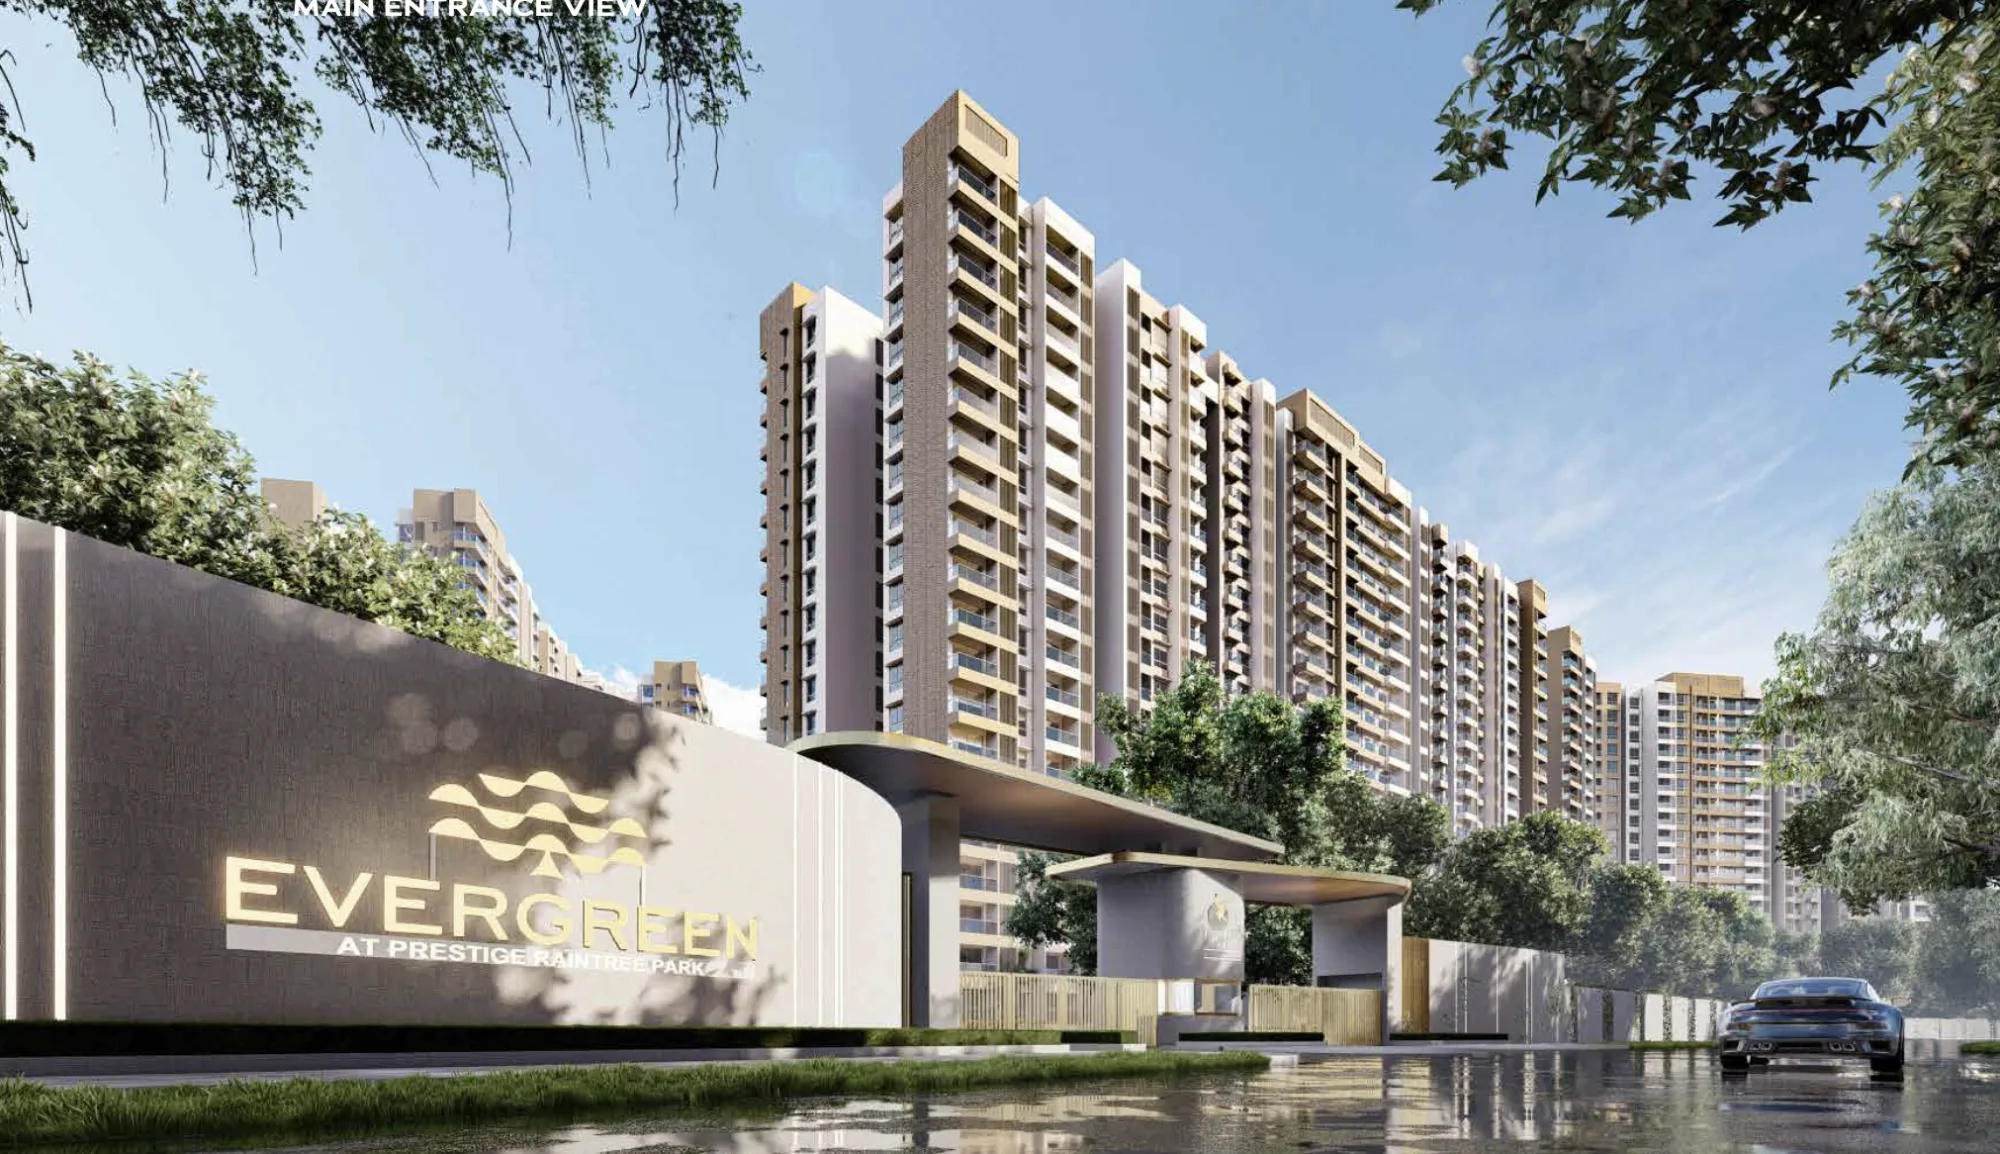
WELCOME TO
EVERGREEN AT PRESTIGE RAINTREE PARK
Varthur, East Bengaluru
*Indicative. Current cost sheet shared on request.
Get an instant call back
Expert Opinions
What stands out about Evergreen at Prestige Raintree Park
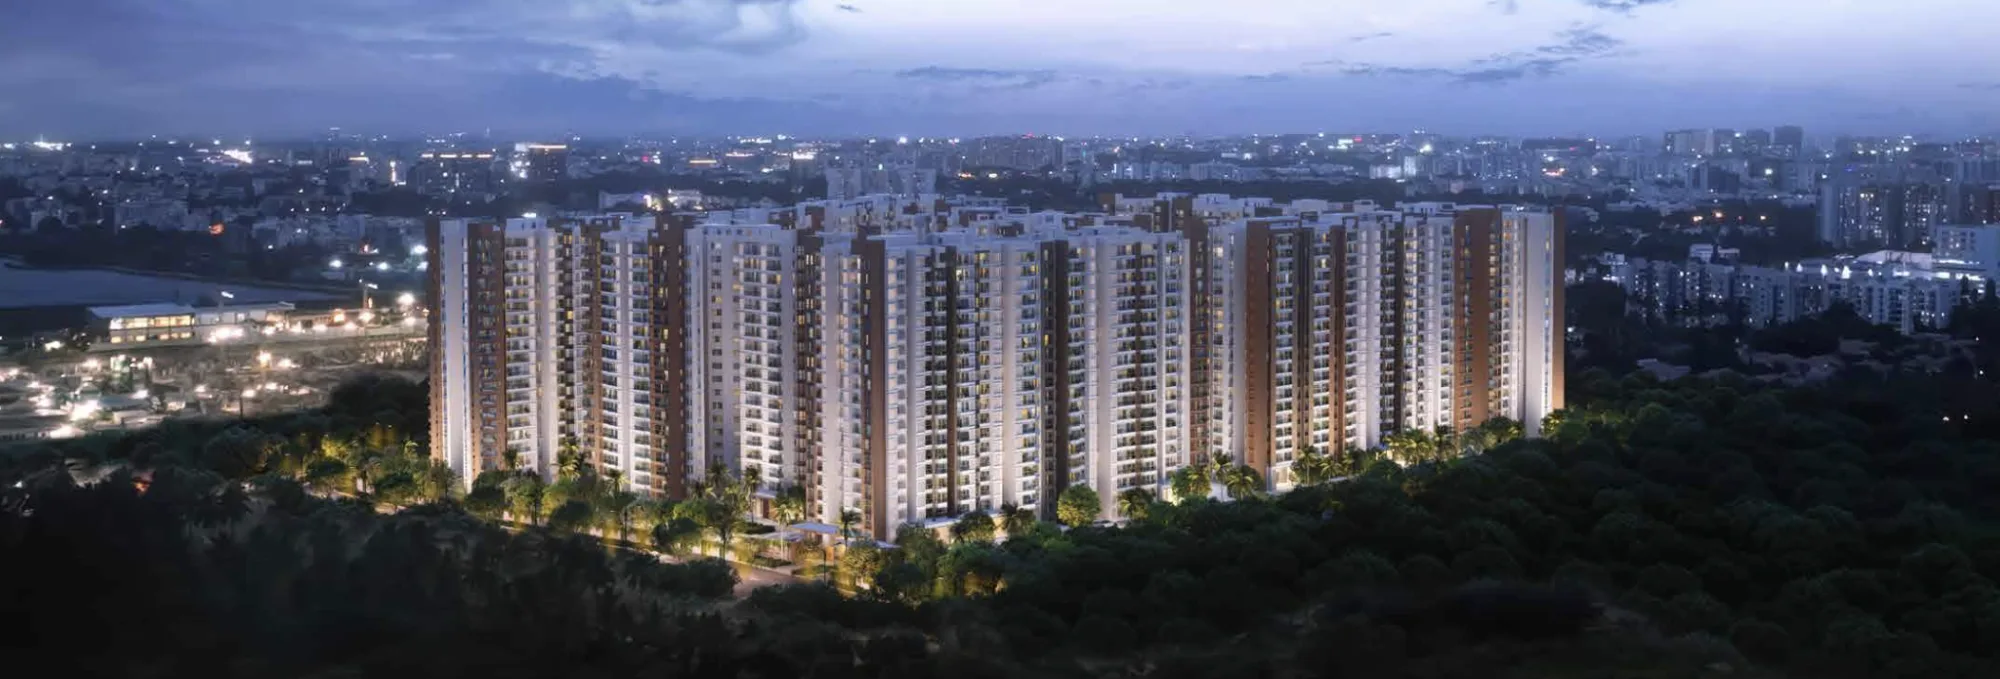
Evergreen at Prestige Raintree Park sits in Varthur, East Bengaluru — a separate, 24.74-acre phase of the larger Prestige Raintree Park masterplan, developed by Prestige Estates Projects Ltd.
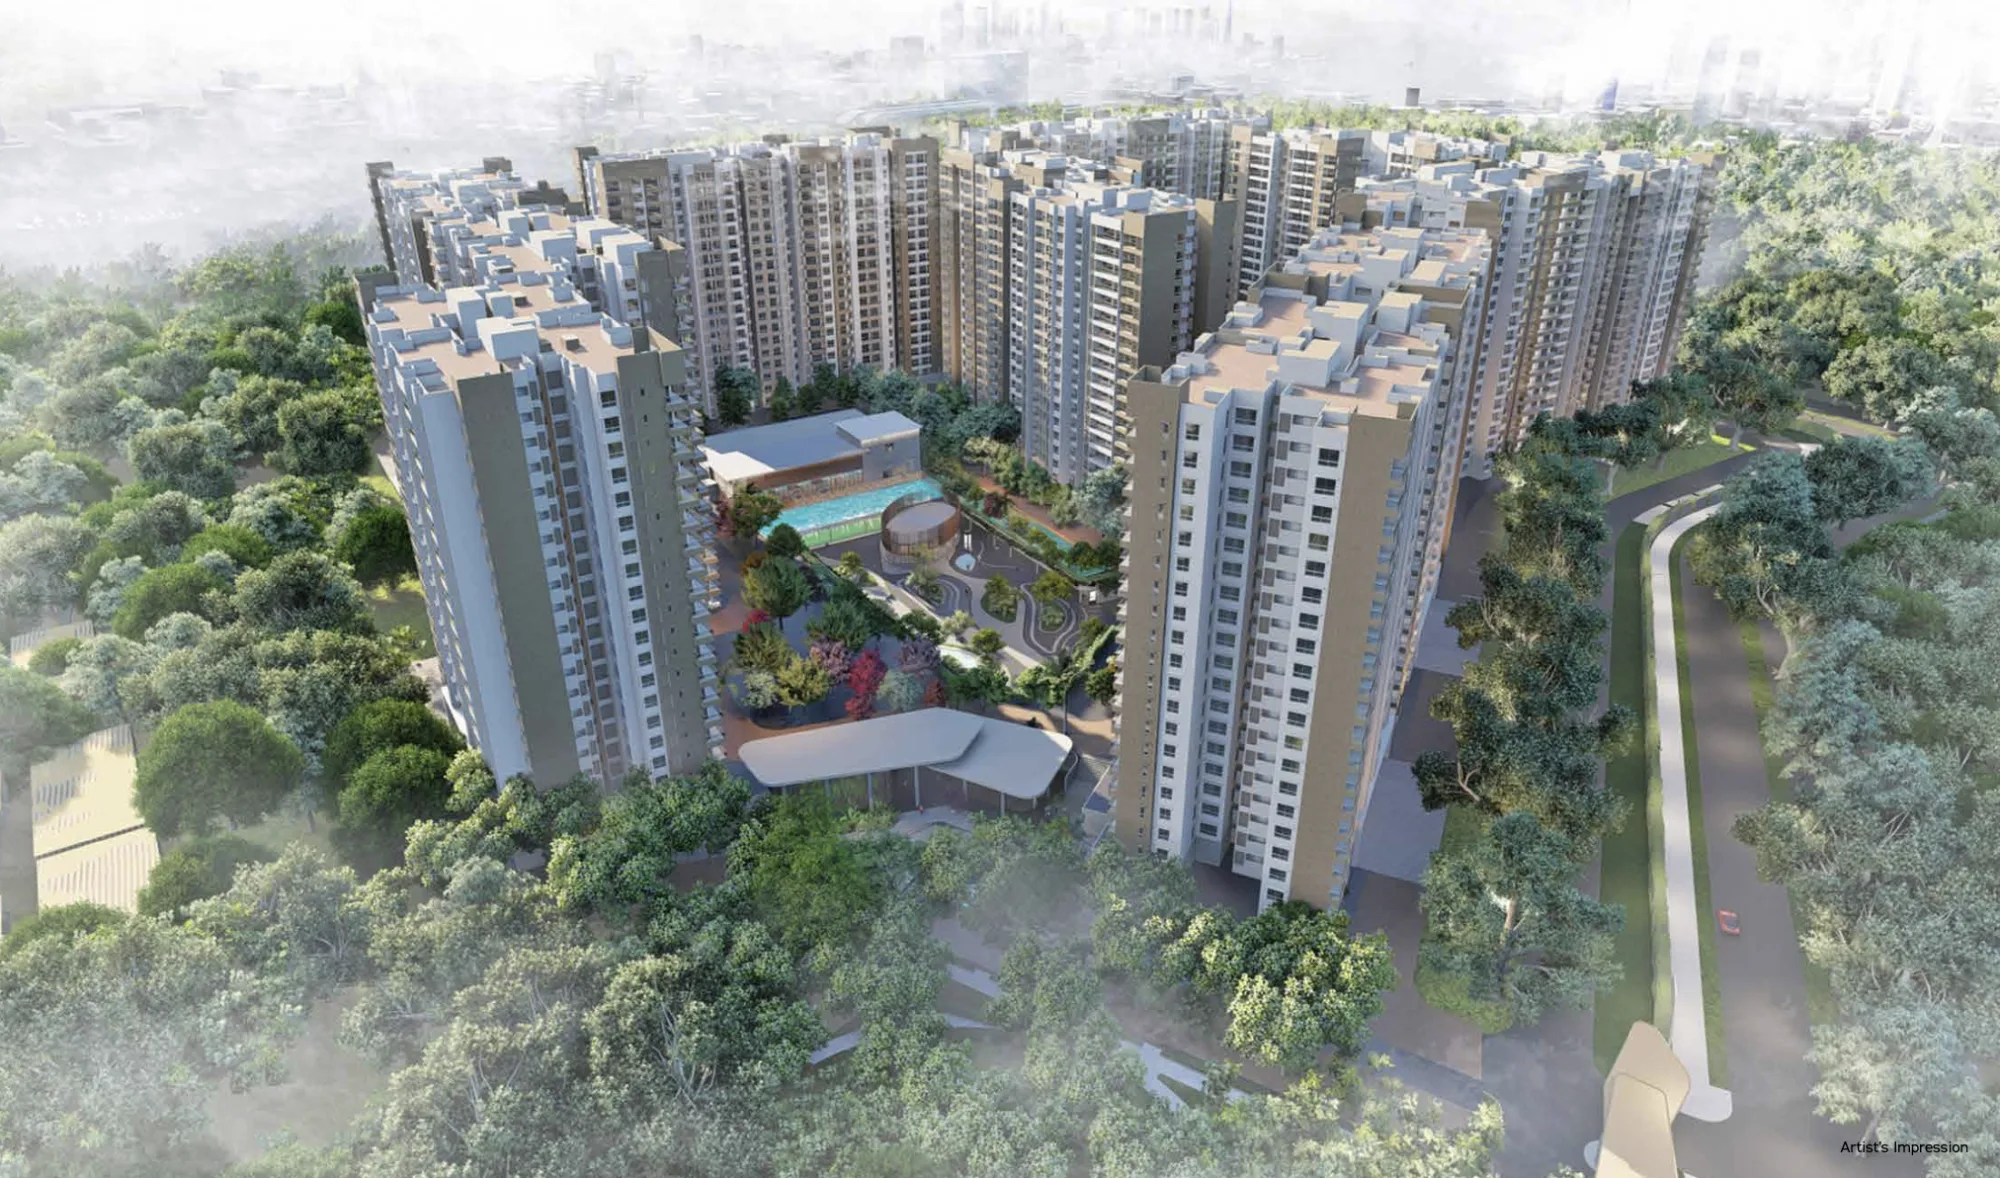
2,000 homes across 14 towers, up to 19 floors, with 70% of the 24.74-acre site left open. Configurations run from a 659 sq.ft 1 BHK to a 2,513 sq.ft 4 BHK + Maid, all built to a 3.15 m floor-to-floor height.
Honest cons: the ₹1.02–3.90 Cr* price range is Propsoch-sourced, not yet confirmed in writing by the builder, and possession is dated as far out as June 2030. Eight further unit configurations exist but weren't captured in our records — ask us for current availability.
PREMIUM
CONFIGURATIONS
1, 2, 3 & 4 BHK
EXPANSIVE
COMMUNITY
24.74 Acres
TOTAL
APARTMENTS
2,000 Units
TOWERS
14 Towers
Up to 19 Floors
OPEN
SPACE
70%
Open Space
POSSESSION
June 2030
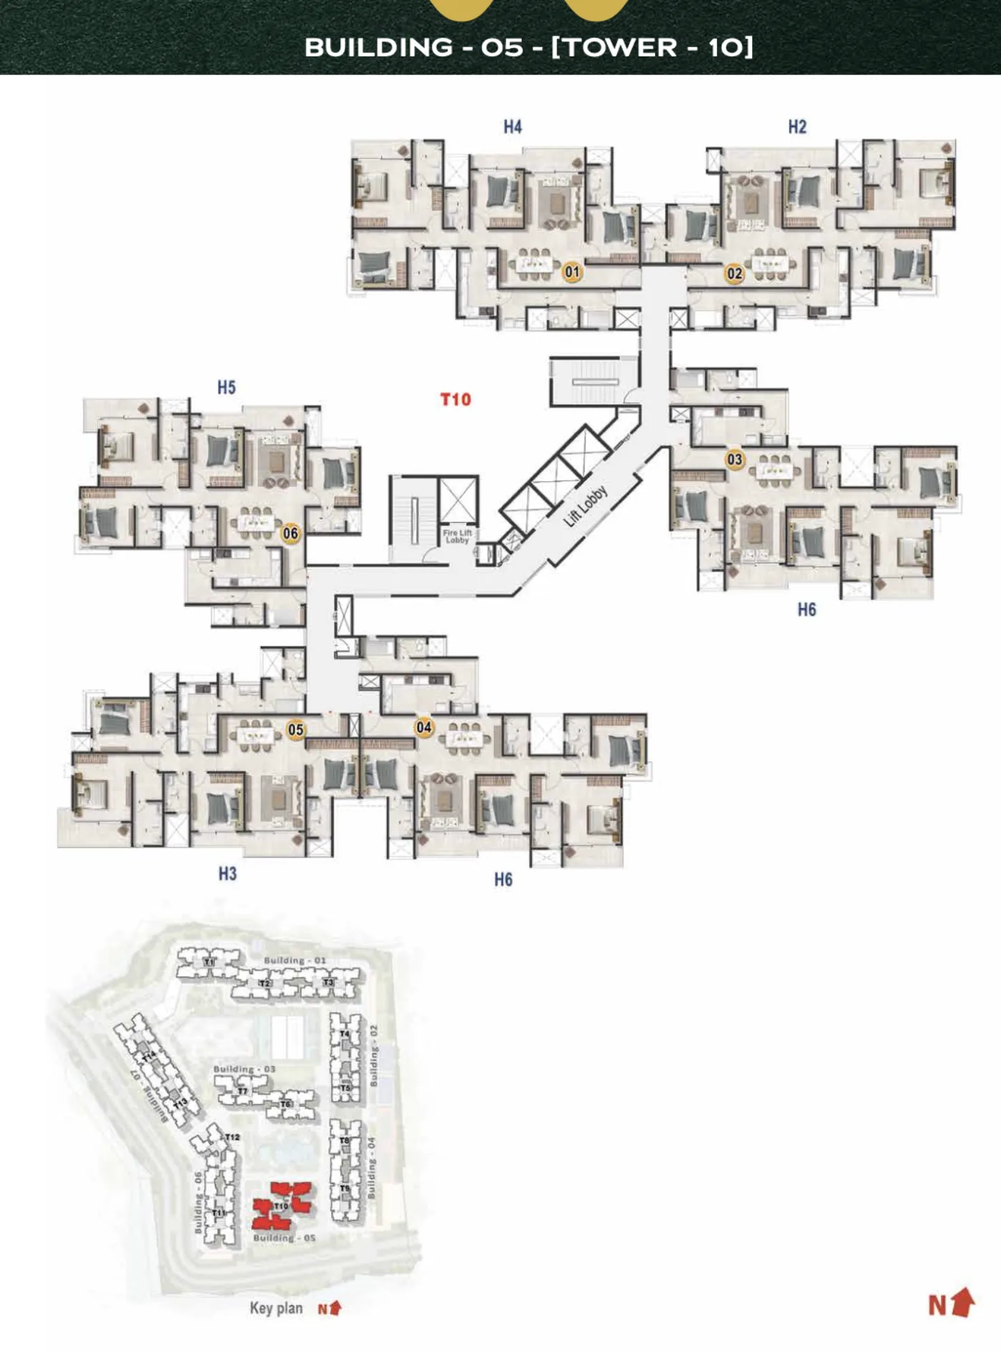
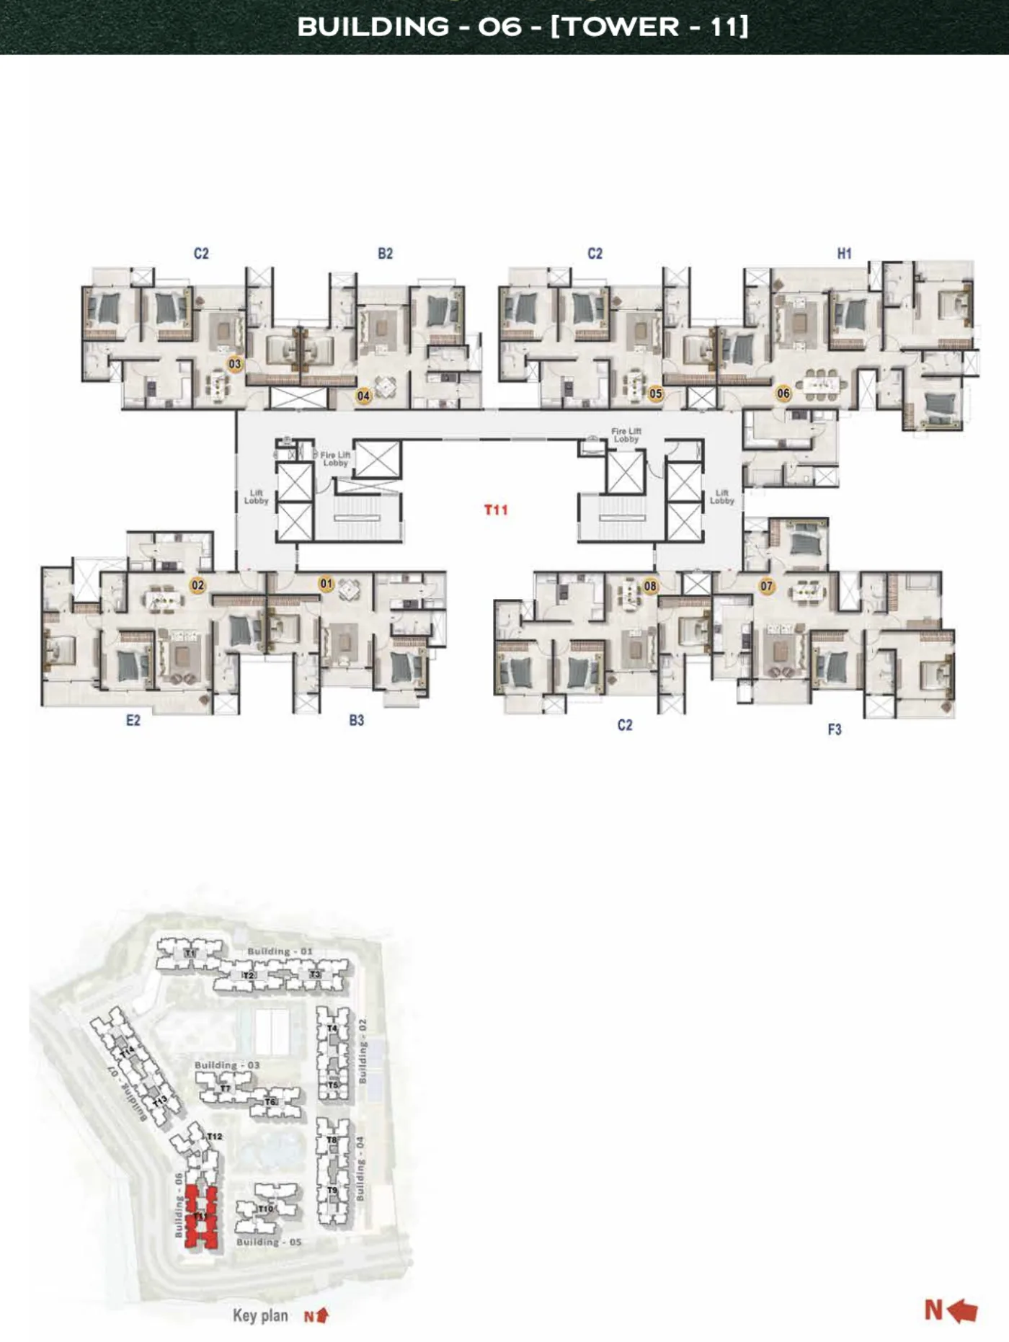
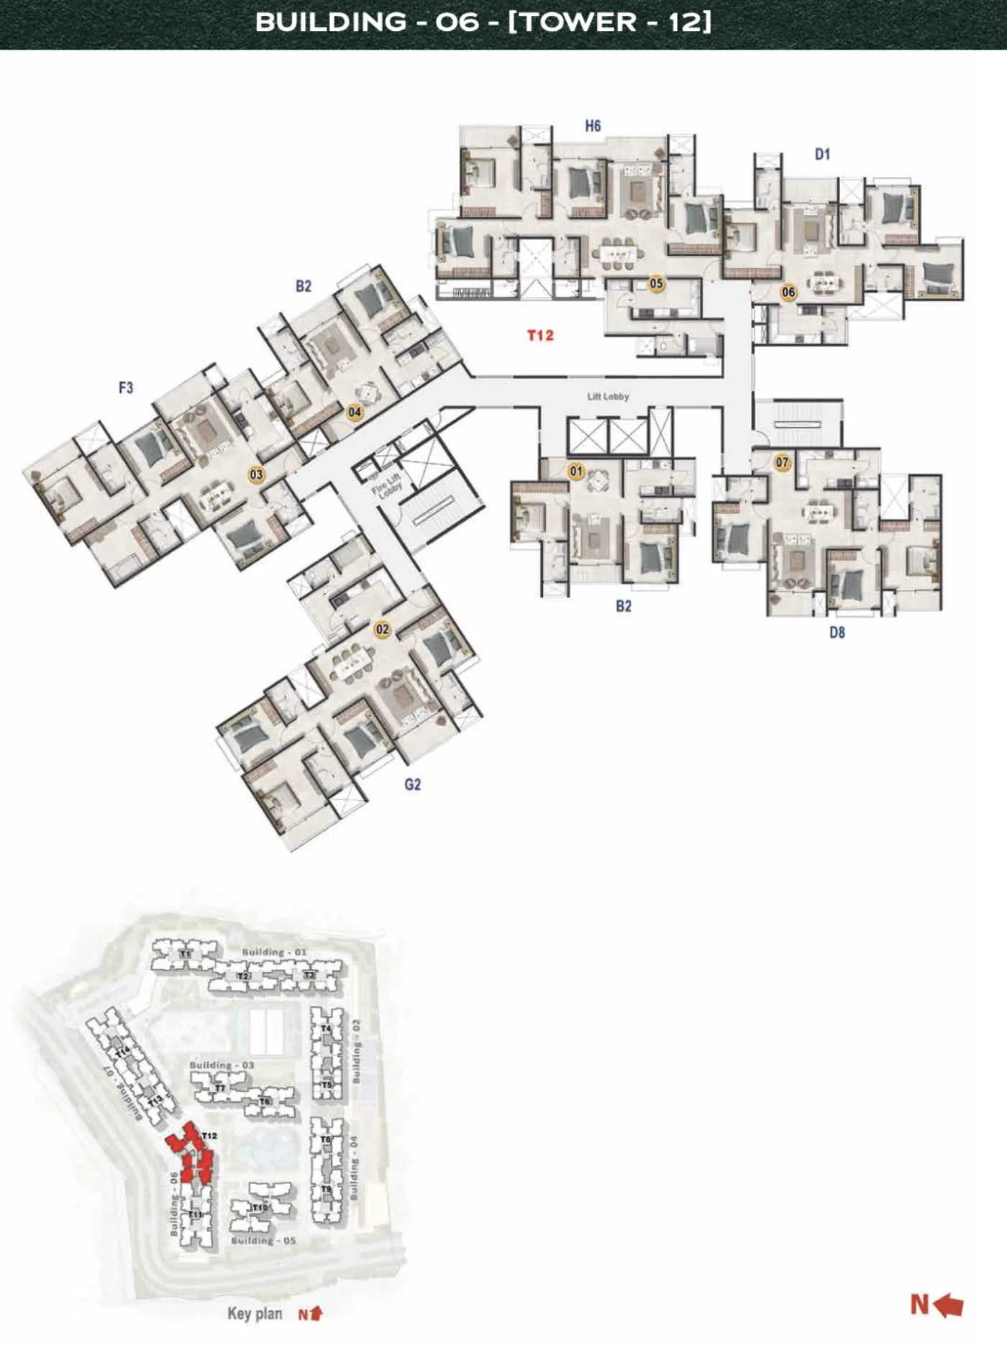
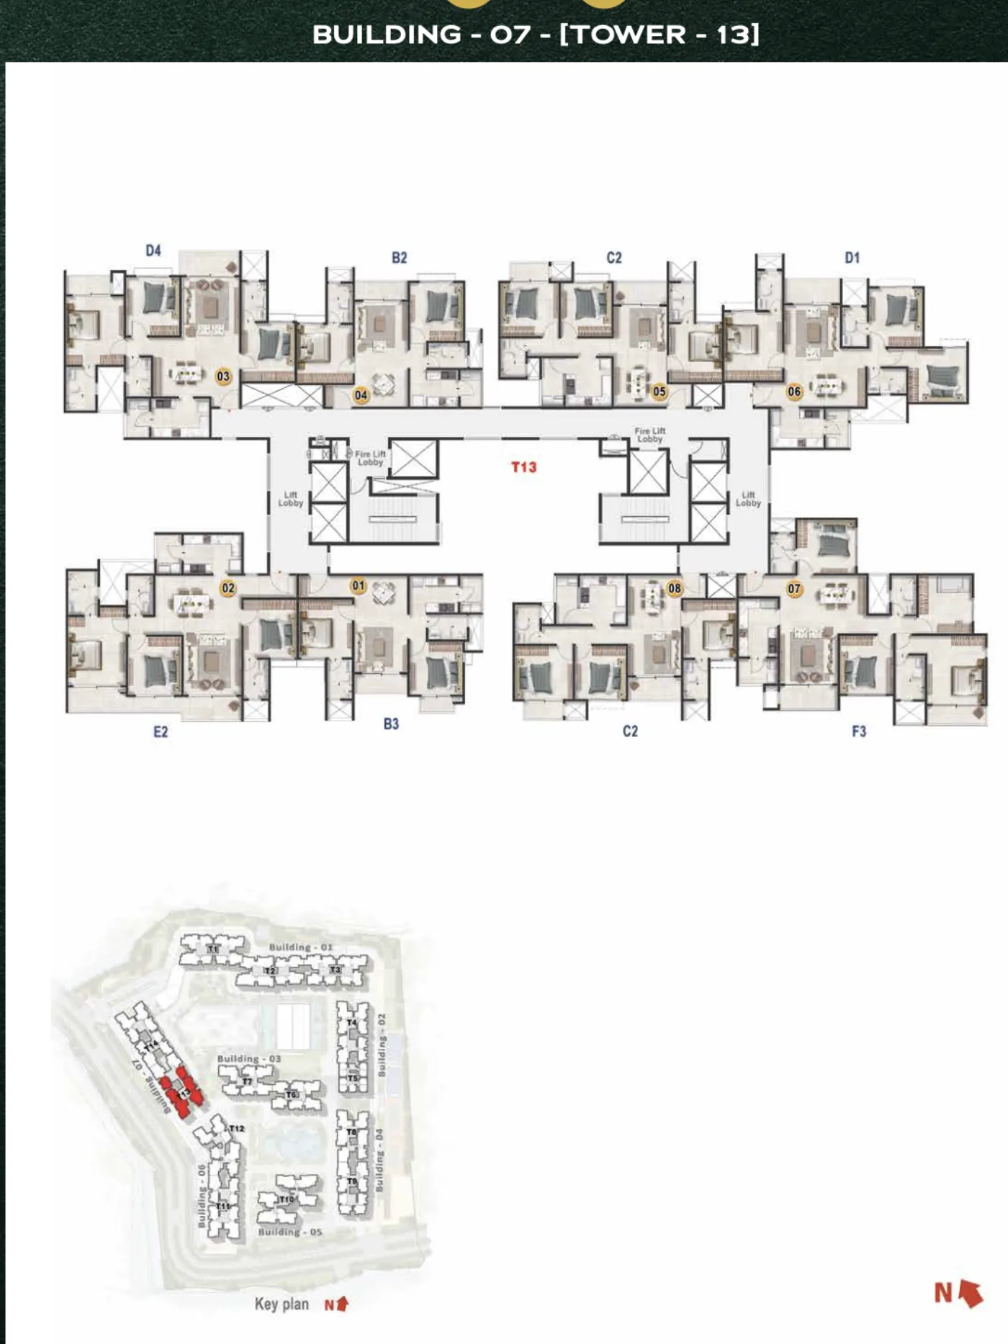
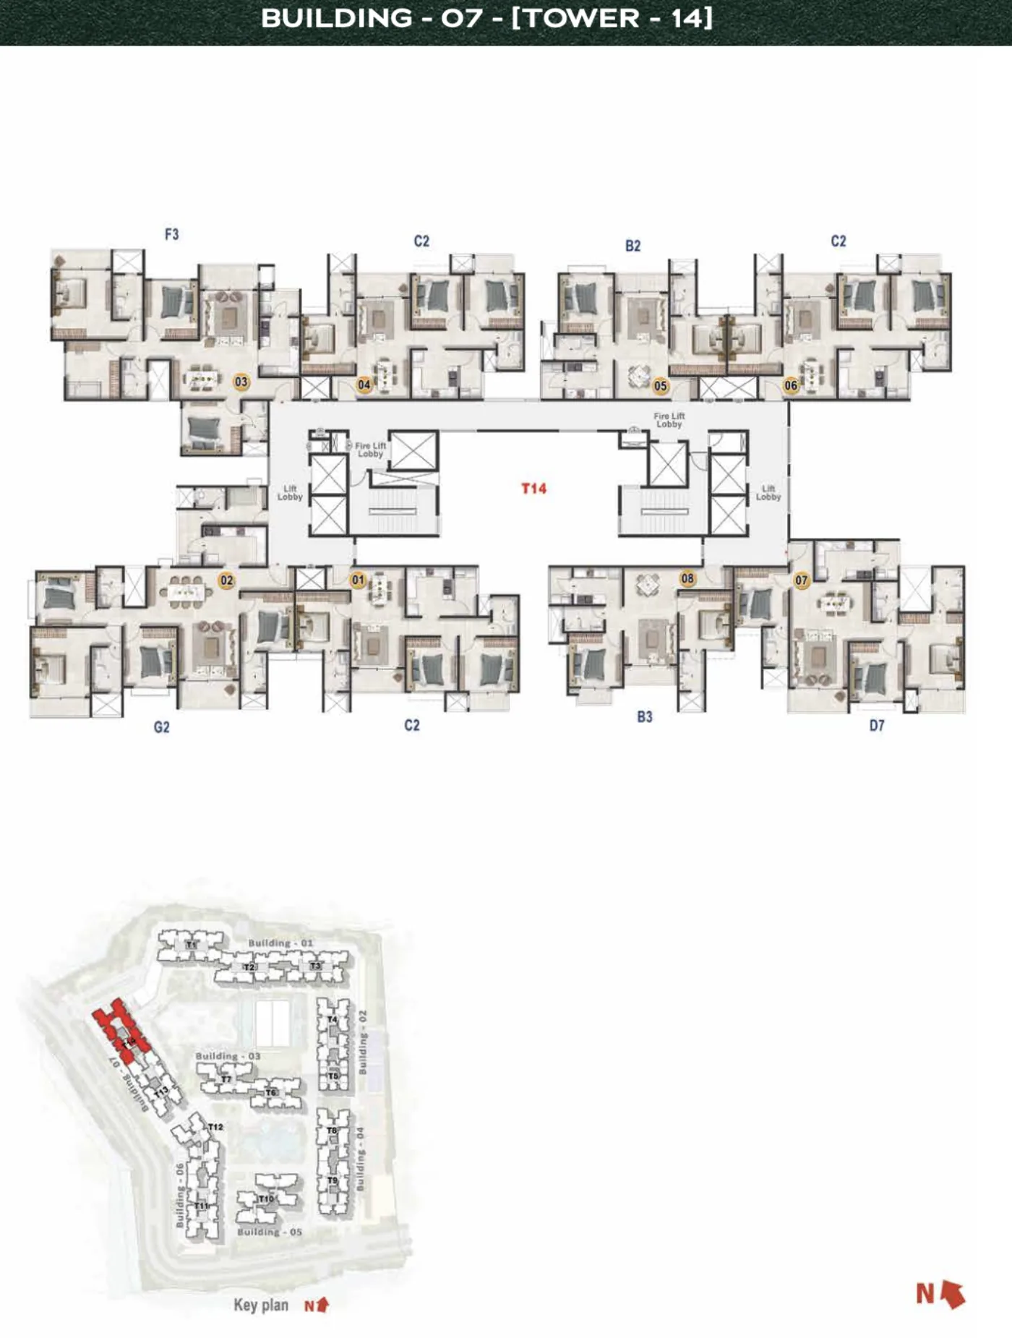
Floor Plans
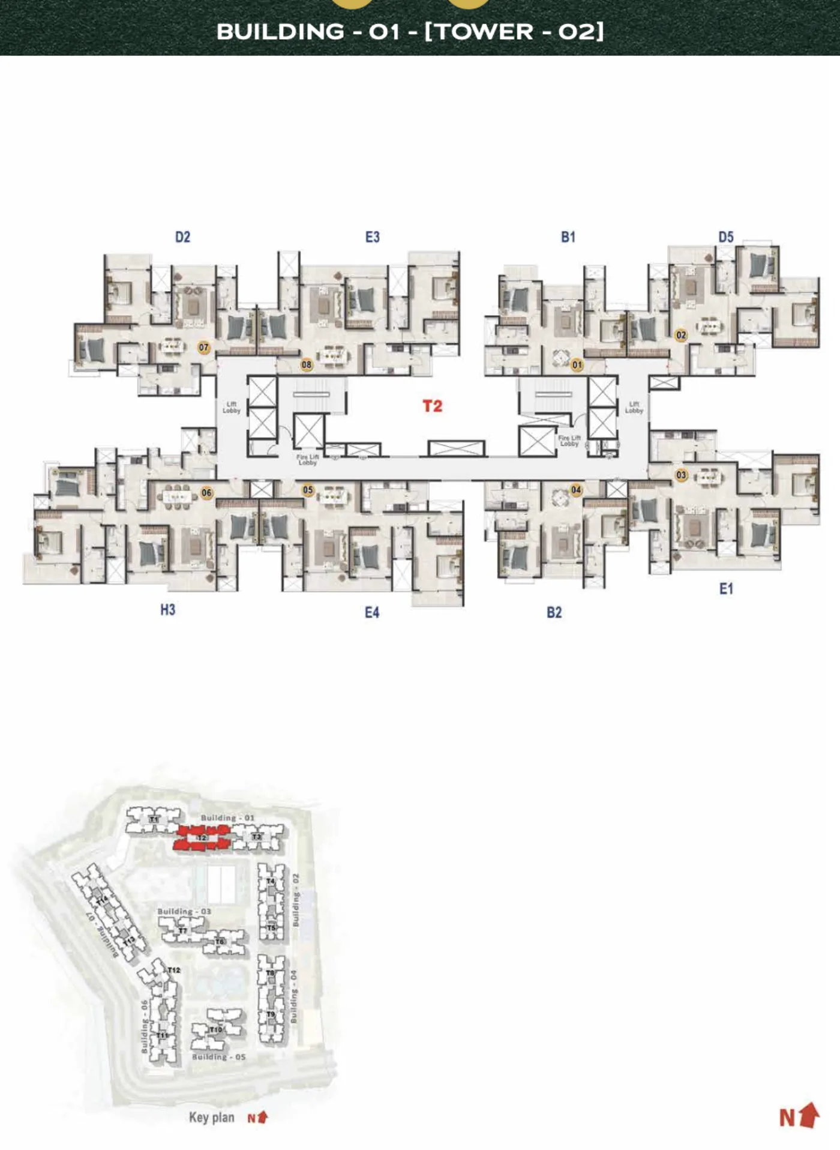
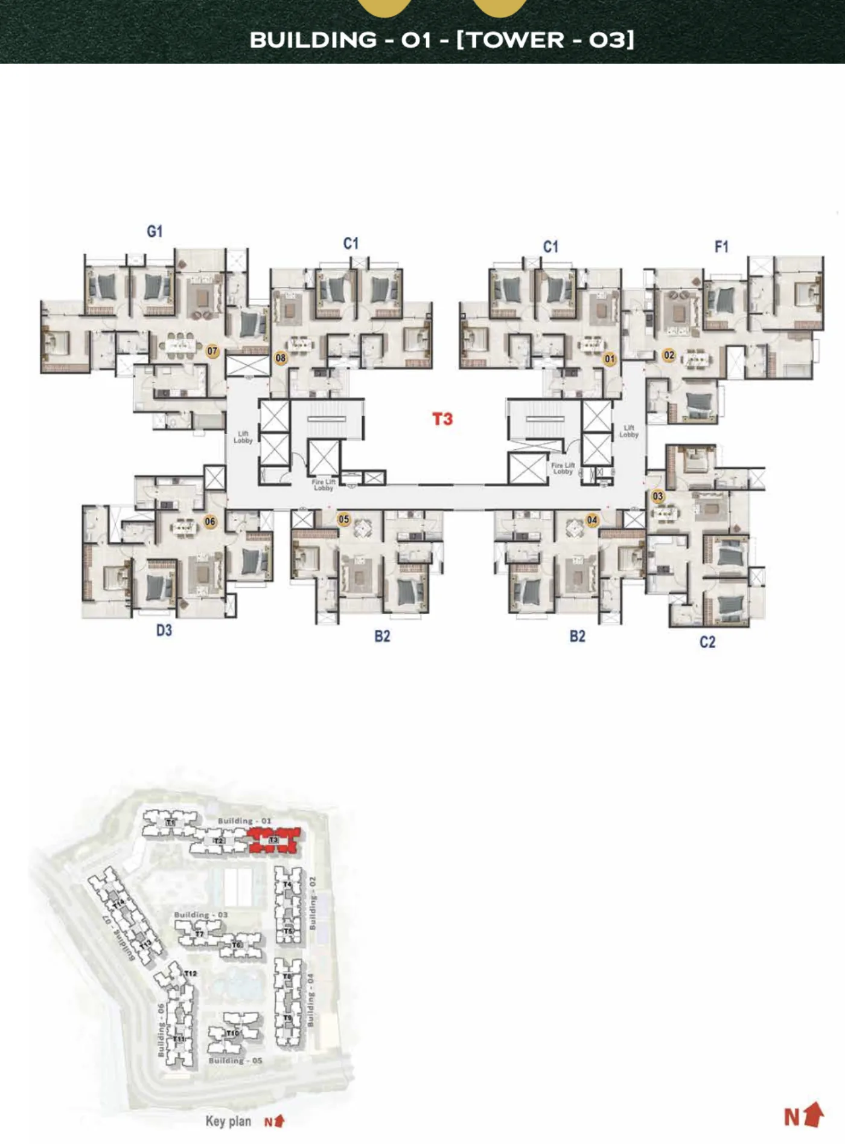
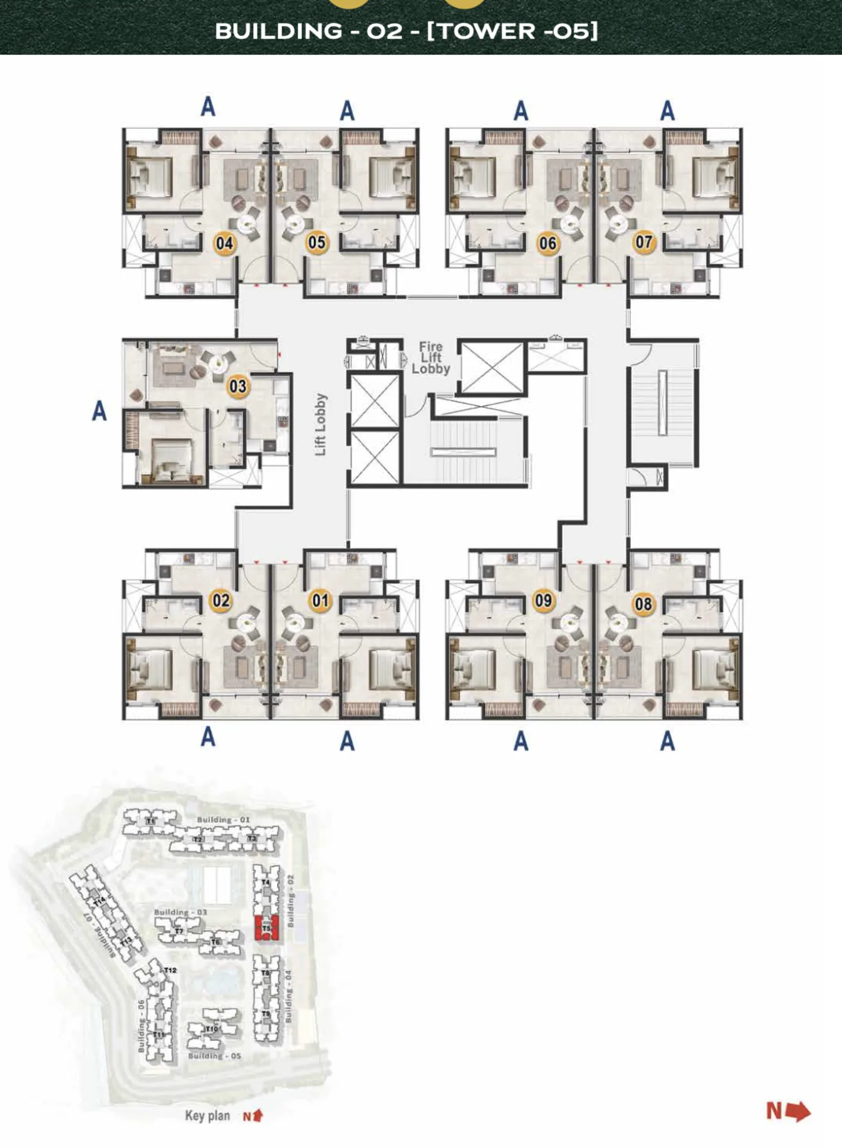
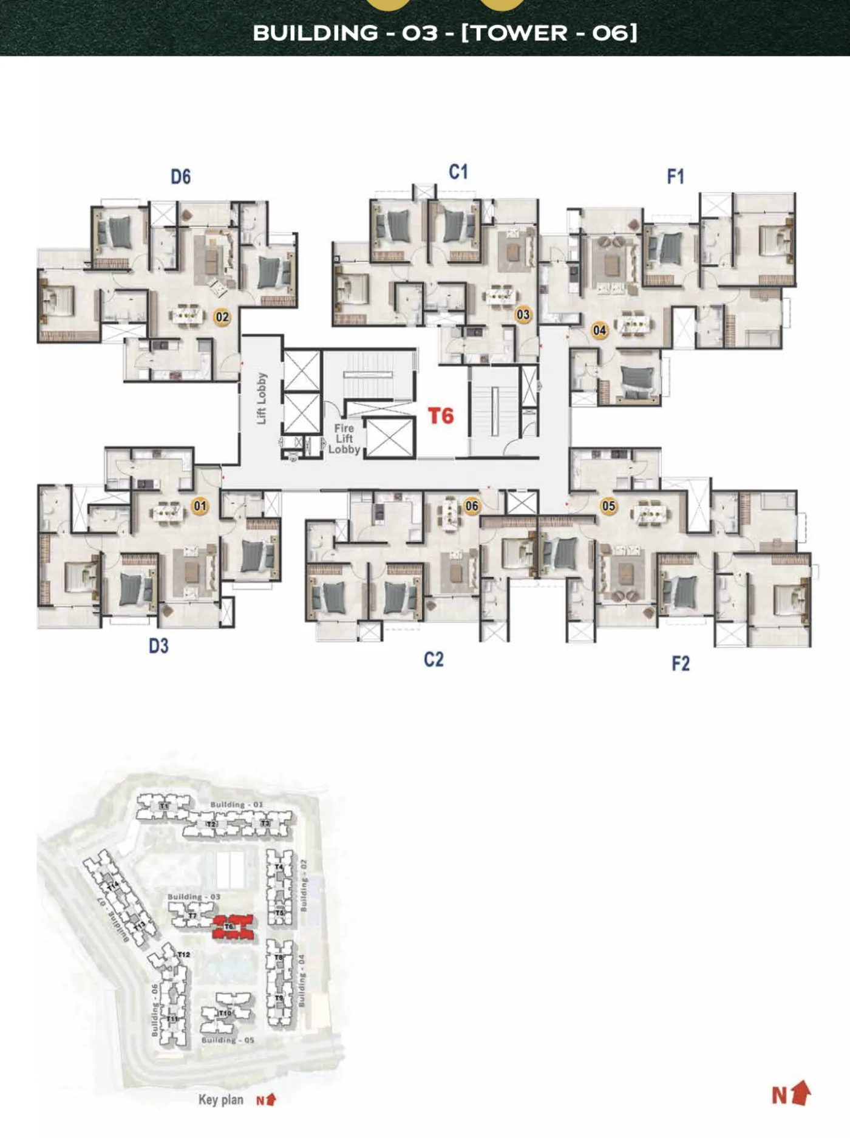
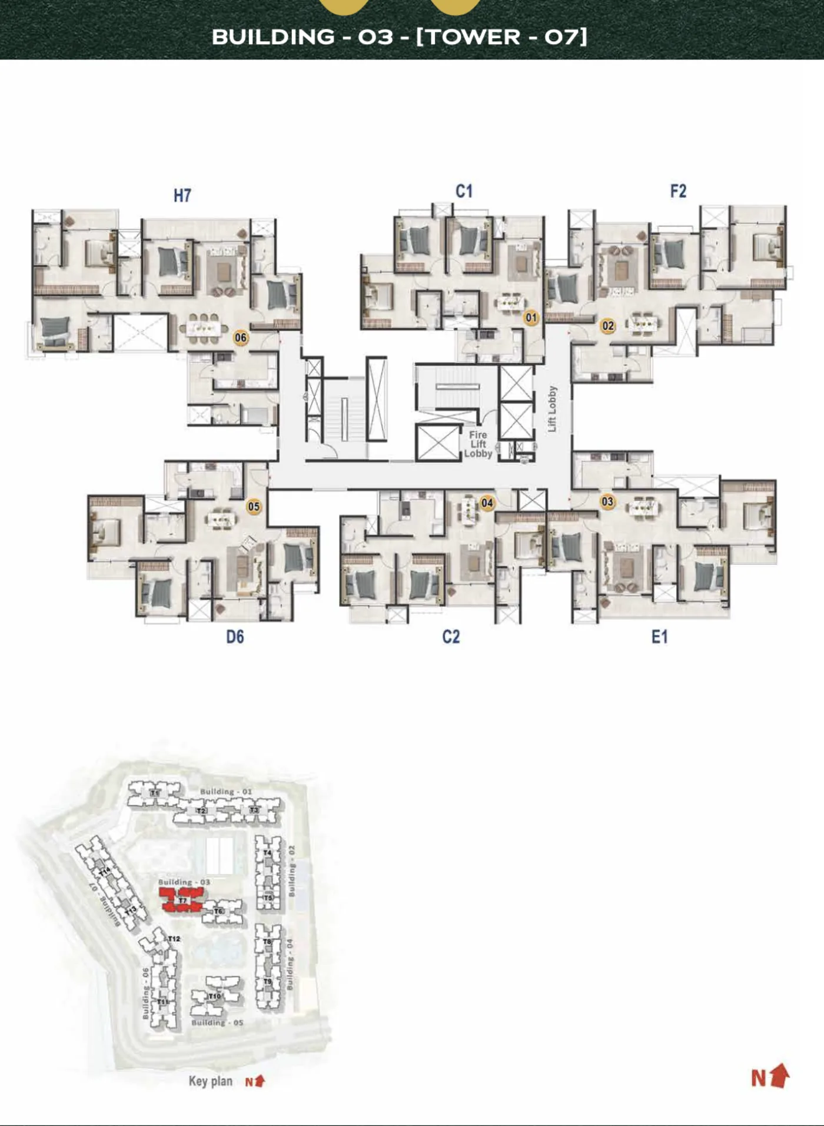
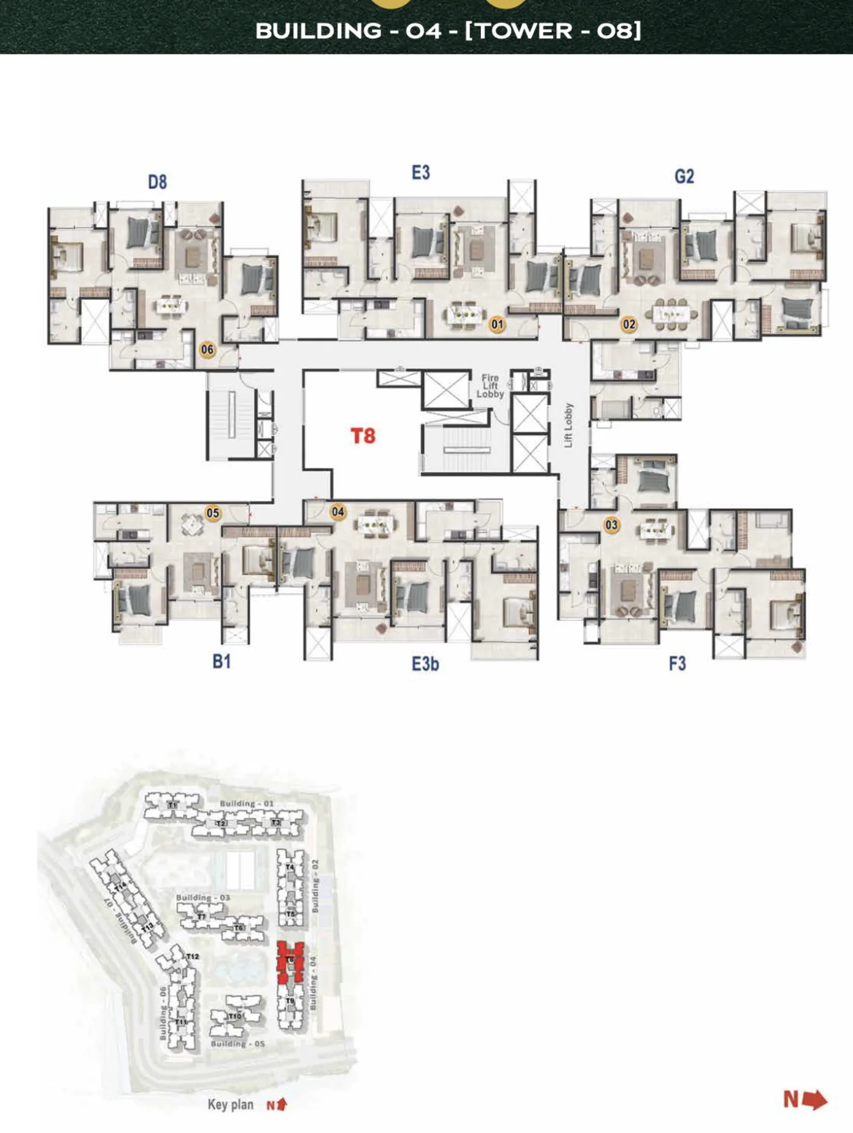
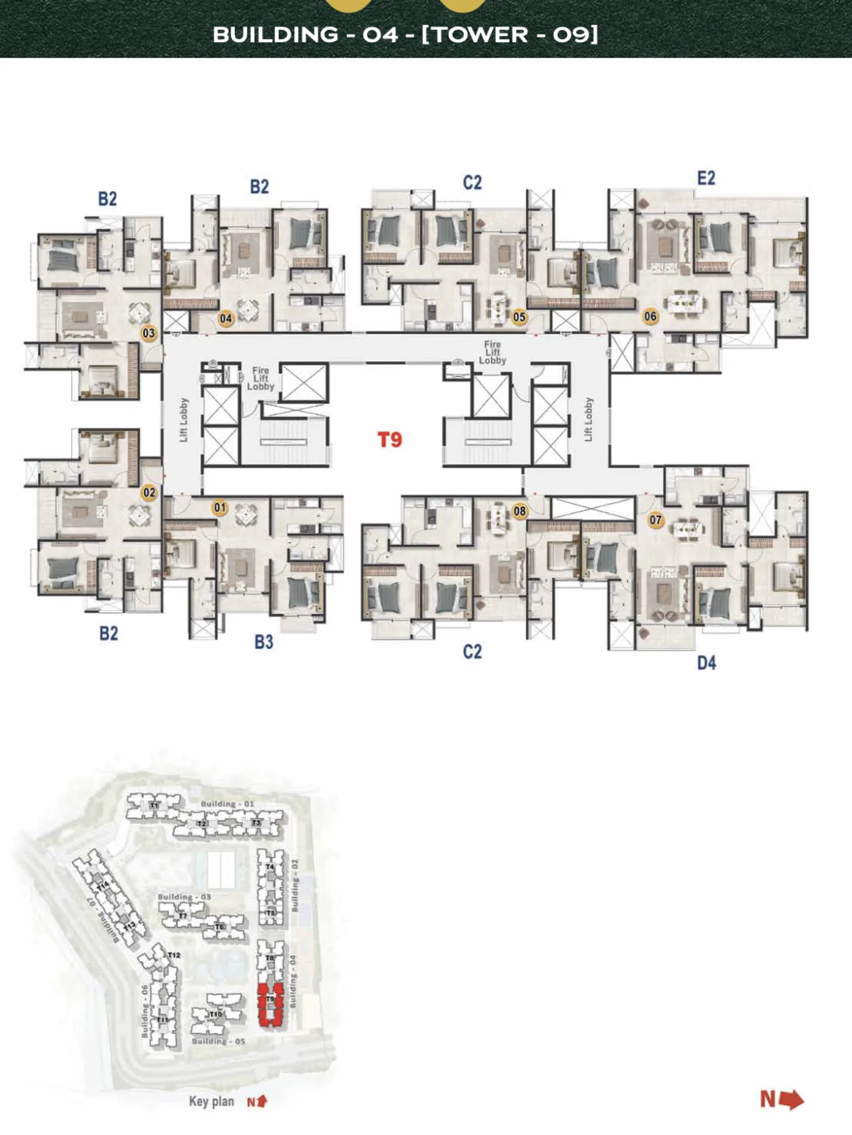
Master plan and per-tower floor plates — ask us for the unit plan for your configuration

Master Plan
We don't publish per-unit floor plans — tell us your configuration and we'll send it on WhatsApp
Specifications
Project scale and the one construction spec we have on record for Evergreen at Prestige Raintree Park — floor-to-floor height. We don't publish a flooring or fittings schedule until the builder issues one.
Floor-to-Floor Height
3.15 m on every unit, across all 14 towers.
Land & Scale
24.74 acres, 2,000 apartments across 14 towers rising up to 19 floors.
Open Space
70% of the site is kept open — landscaped grounds, walkways and amenity zones.
Density
81 units per acre across the development.
FAR
Floor Area Ratio of 4.59, as sanctioned for the project.
Clubhouse
82,526 sq.ft clubhouse serving the community.
Configurations & Pricing *Indicative. Current cost sheet shared on request
Evergreen has 37 layouts across seven configurations; each row shows the range across the 28 we hold sheets for. Sizes are super built-up area. Prices marked * are indicative, not a builder-issued cost sheet. Ask us for the full list.
Approvals & Documents
RERA registered — PRM/KA/RERA/1251/446/PR/010126/008374
Statutory Approvals
All 7 critical approvals for Evergreen have been received.
Payment Plan & Charges
We do not publish a payment schedule or a charge breakdown for this project, because the builder has not issued one to us.
Note: No payment schedule or offer for Evergreen at Prestige Raintree Park is published on this site. Pricing shown elsewhere is indicative* — anything we send you comes directly from the builder.
Location — Varthur, East Bengaluru
Evergreen at Prestige Raintree Park sits in Varthur, East Bengaluru.
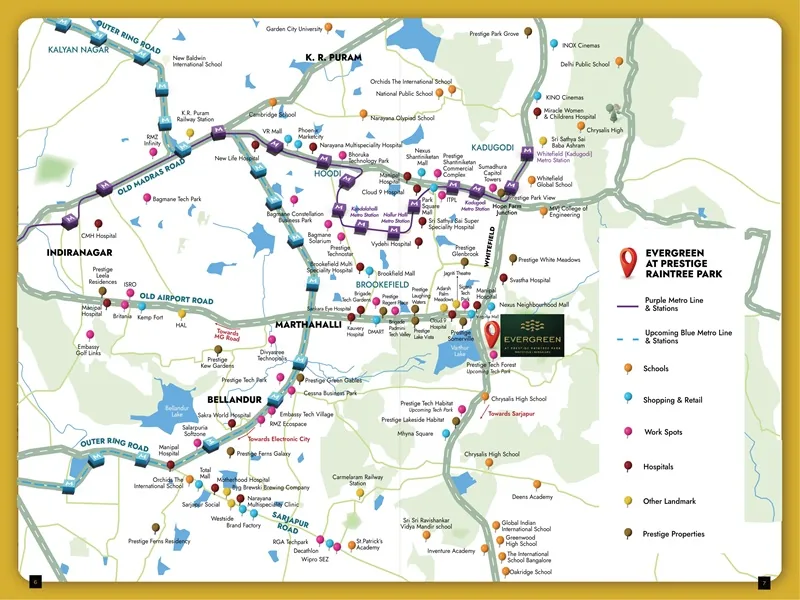
Developer's connectivity map, not to scale. Tap to open the location in Google Maps.
About the Location
Evergreen is set in Varthur, part of East Bengaluru. We don't publish travel times or distances to landmarks for this project, because none are verified against a source we trust — ask us and we'll help you check what matters most to you.
Take a Site Visit from Your Home
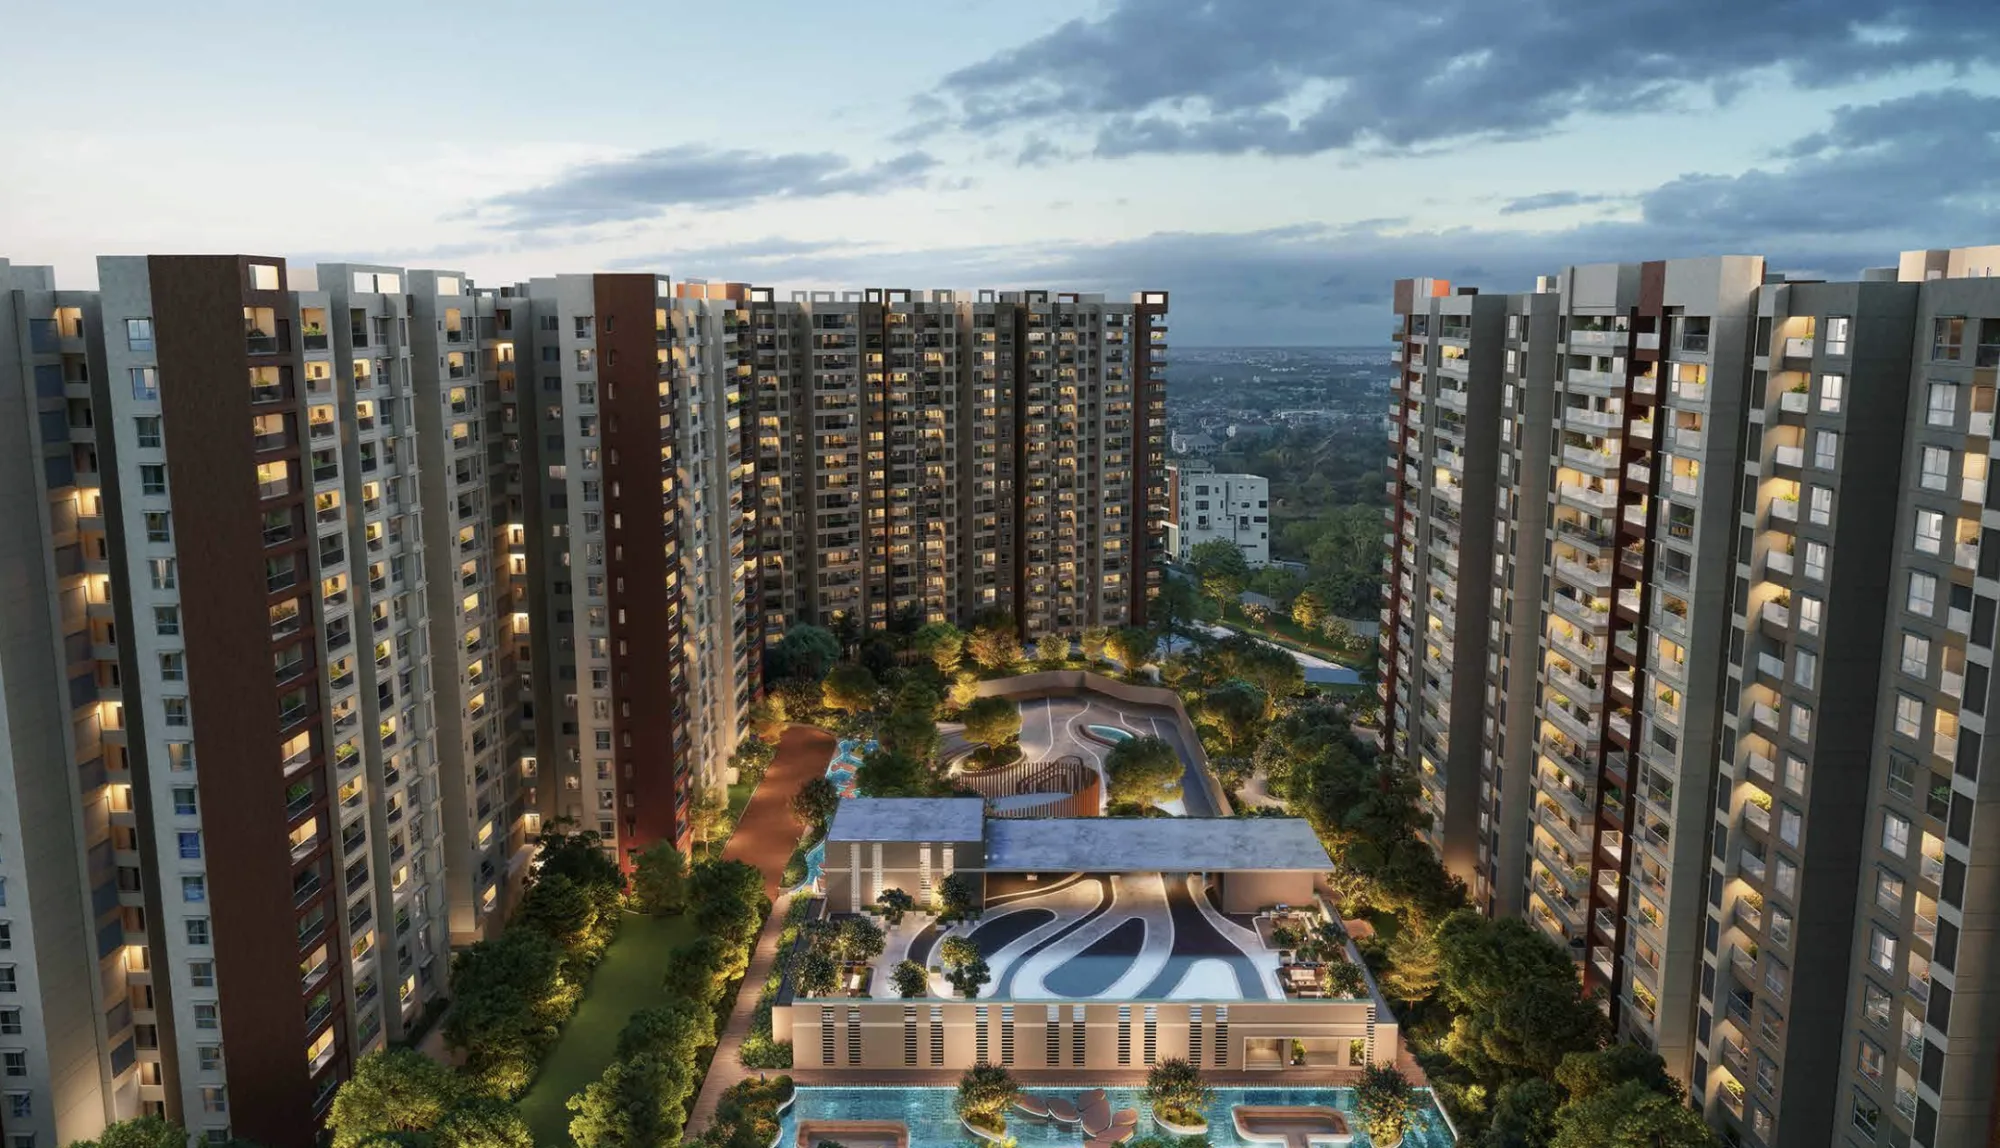
Explore the Project Layout
Review the master plan, all 14 towers, open spaces, and the clubhouse before visiting the site.
Get Instant Answers from AI Guide
Ask about amenities, configurations, approvals, and possession date before scheduling a sales call.
Tour Anytime, From Anywhere
No appointment needed. Explore at midnight or during lunch break. Works on mobile, tablet, or desktop. Share with family members for group decisions.
Life at Evergreen
7 confirmed amenities, an 82,526 sq.ft clubhouse and 70% open space
Sport & Fitness
Gym, badminton court, basketball court and a running track.
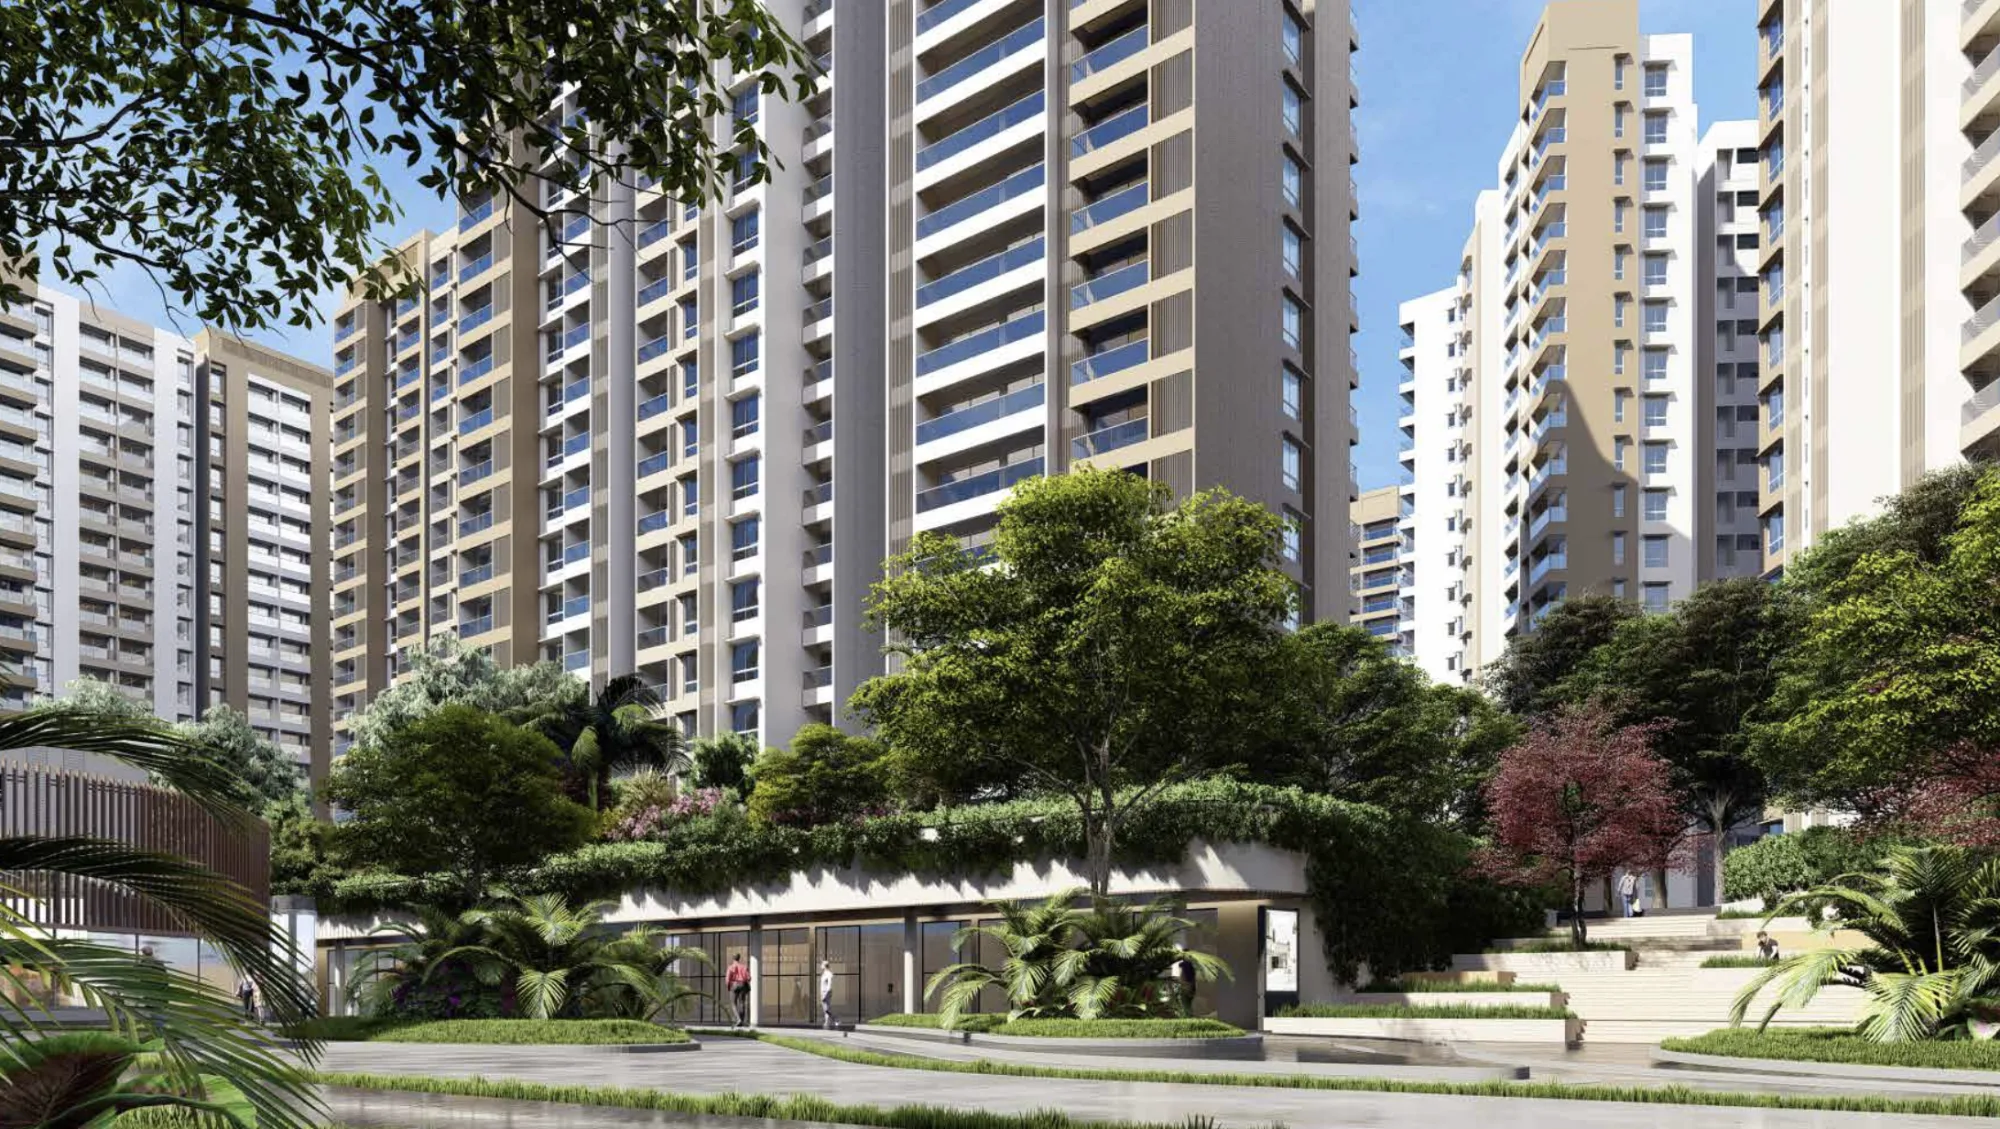
Outdoors & Play
Cricket ground, kids' play area and a pet park, set within a site that keeps 70% of its land open.
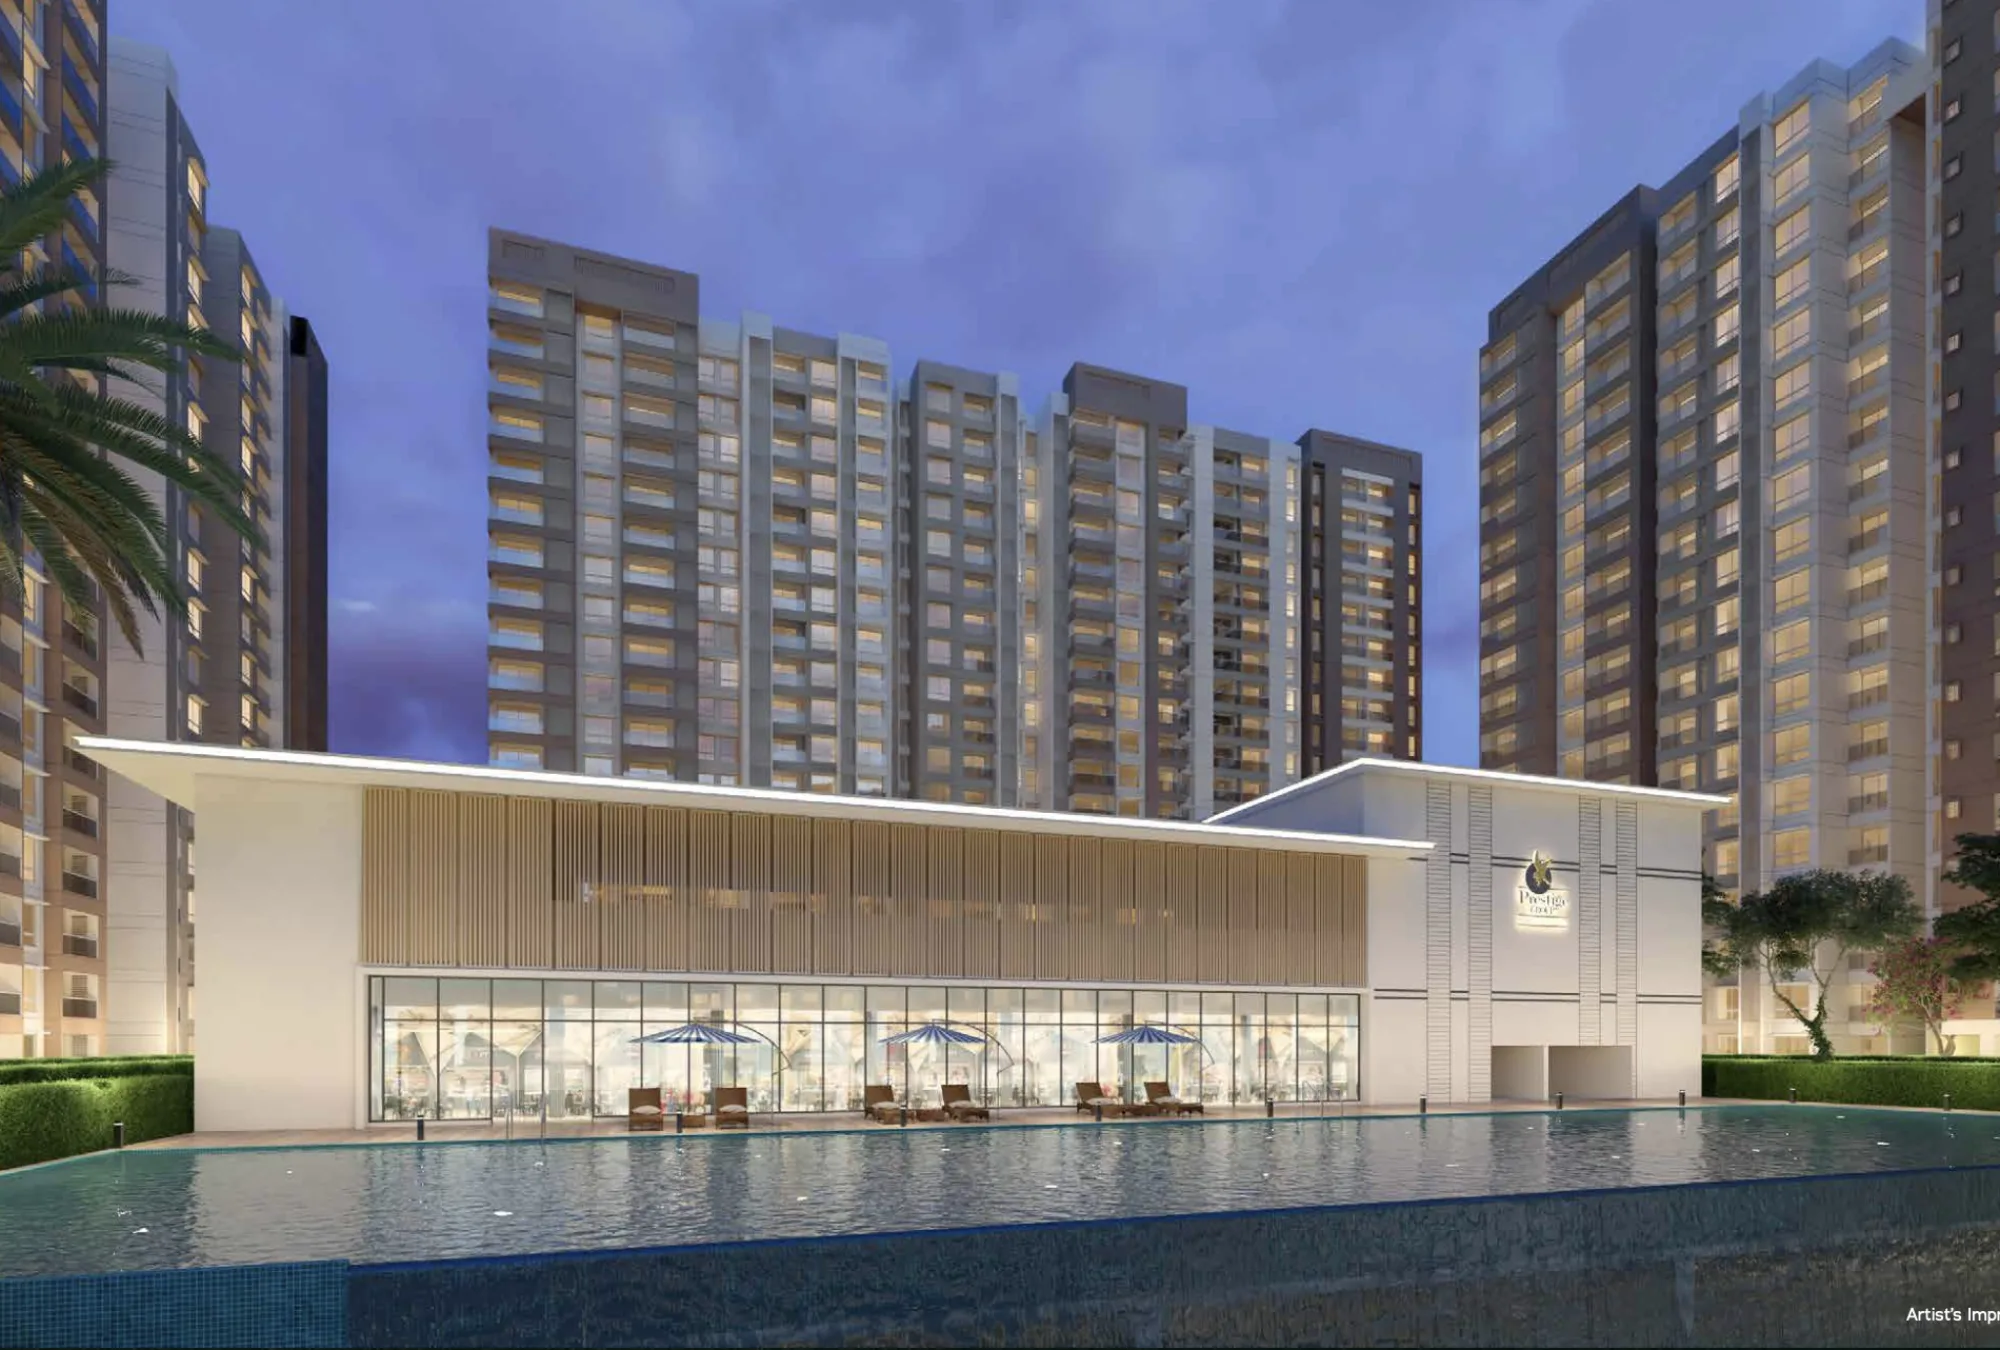
The Clubhouse
An 82,526 sq.ft clubhouse at the heart of the community.
Project Gallery
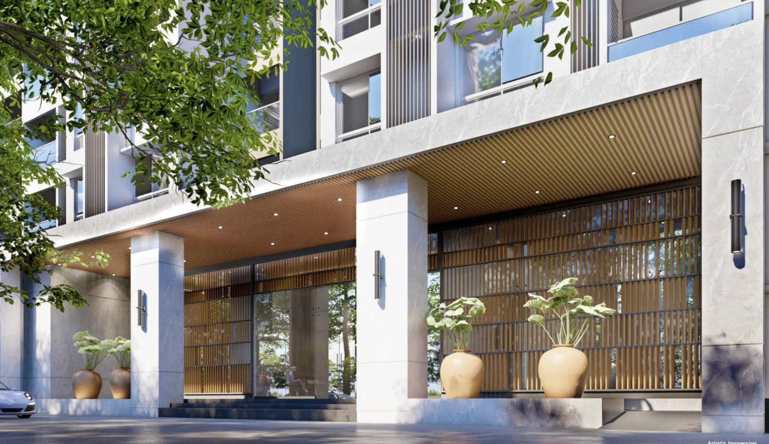
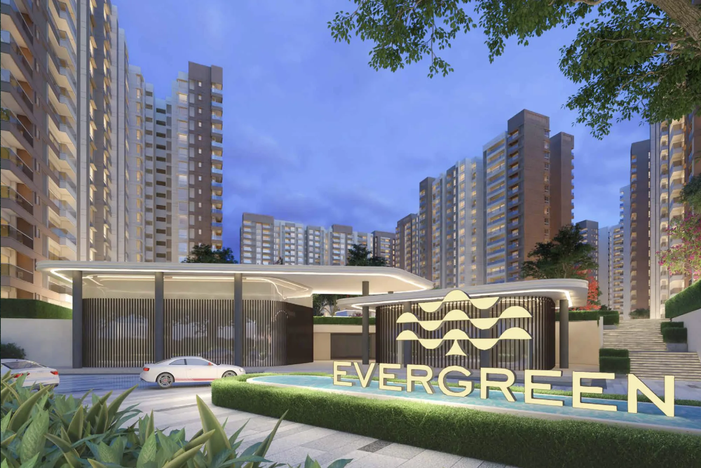
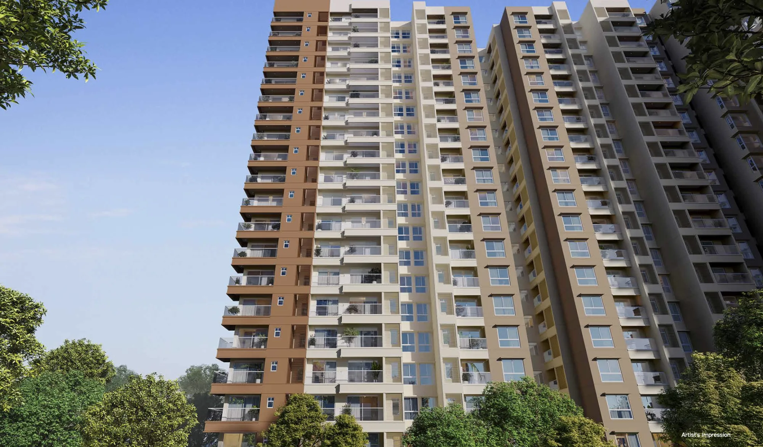
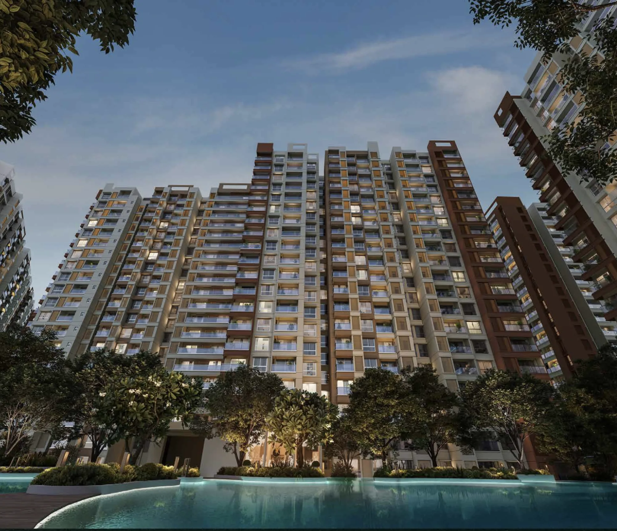
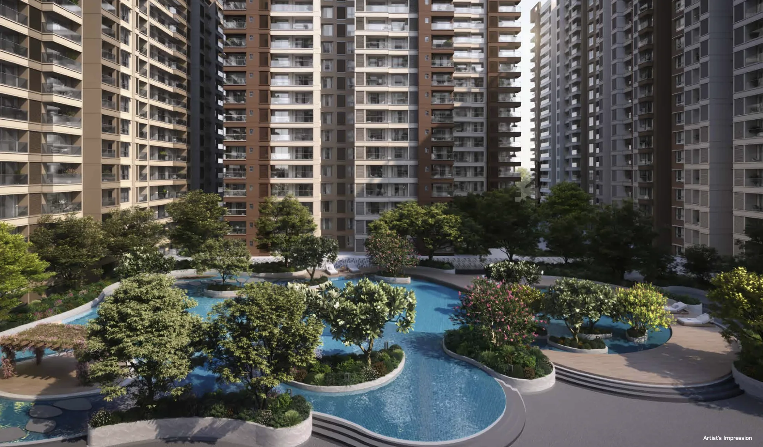
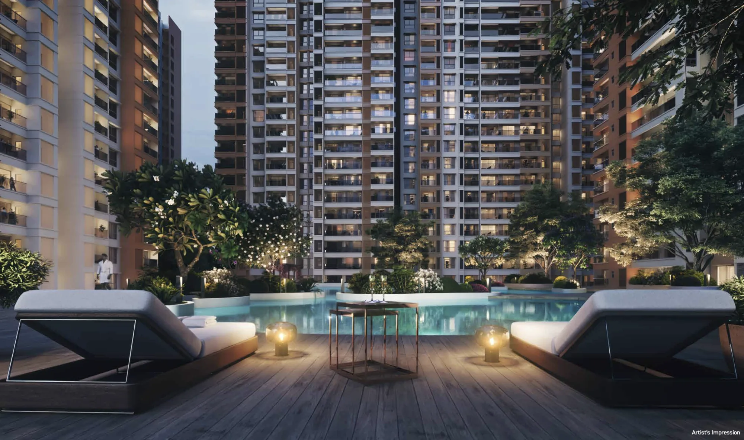
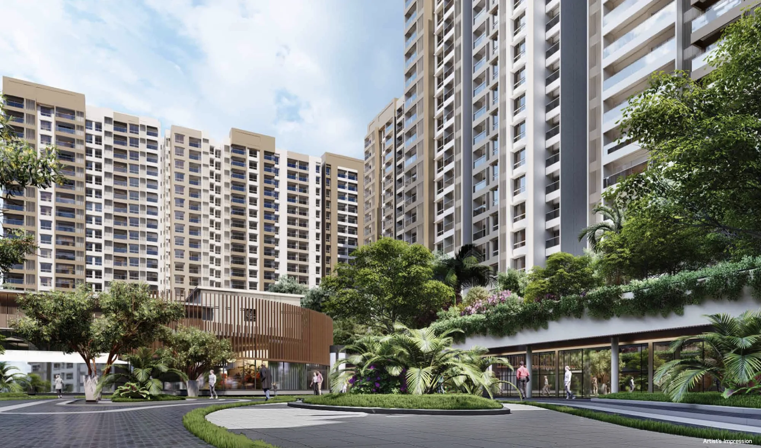
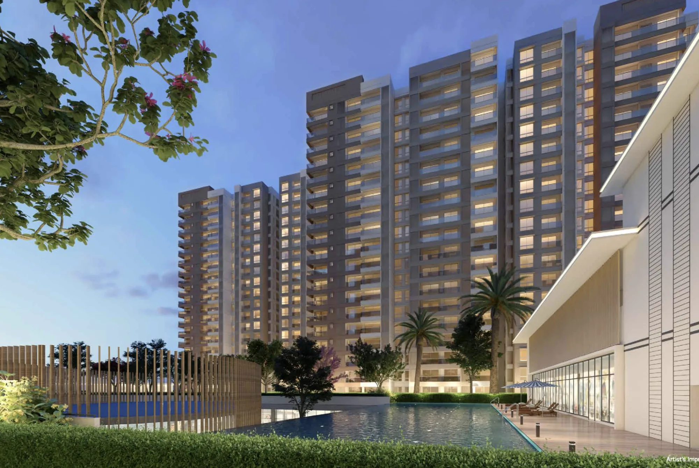
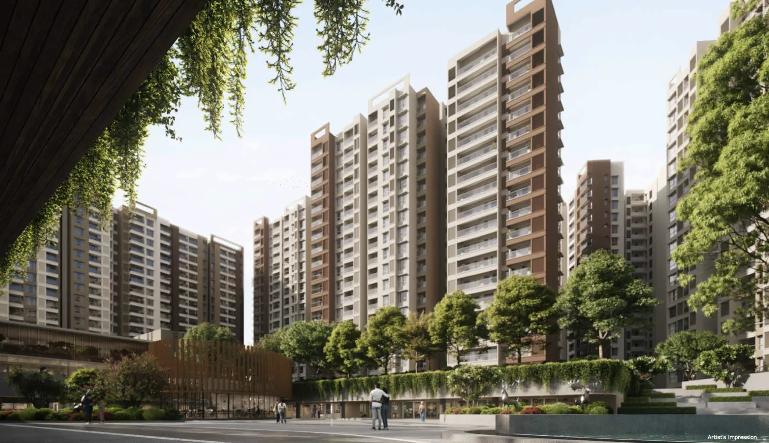
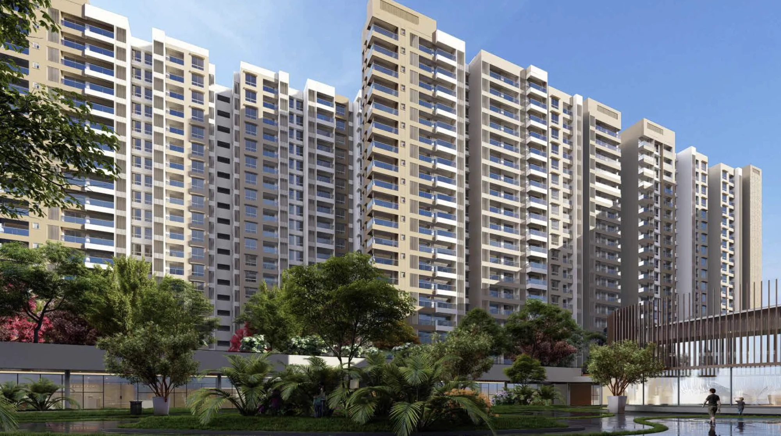
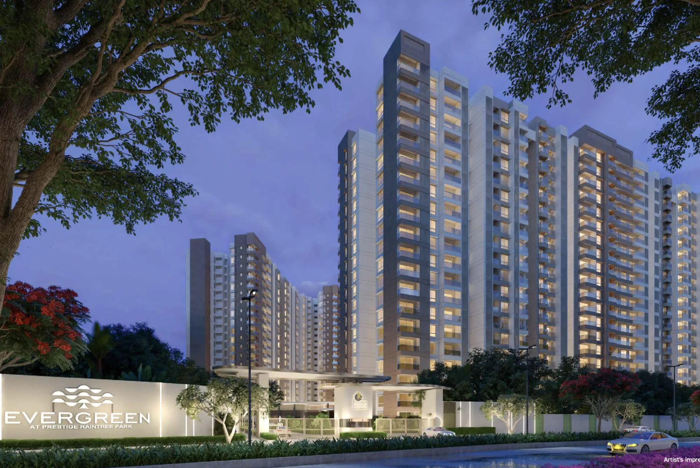
Prestige's own renders of Evergreen — artist's impressions
Downloads & Resources
Get all the details you need to make an informed decision
Project Information
Scale, towers, amenities and approvals for Evergreen at Prestige Raintree Park — sent on WhatsApp.
Master Plan
The layout of all 14 towers, open spaces and the clubhouse across Evergreen's 24.74 acres.
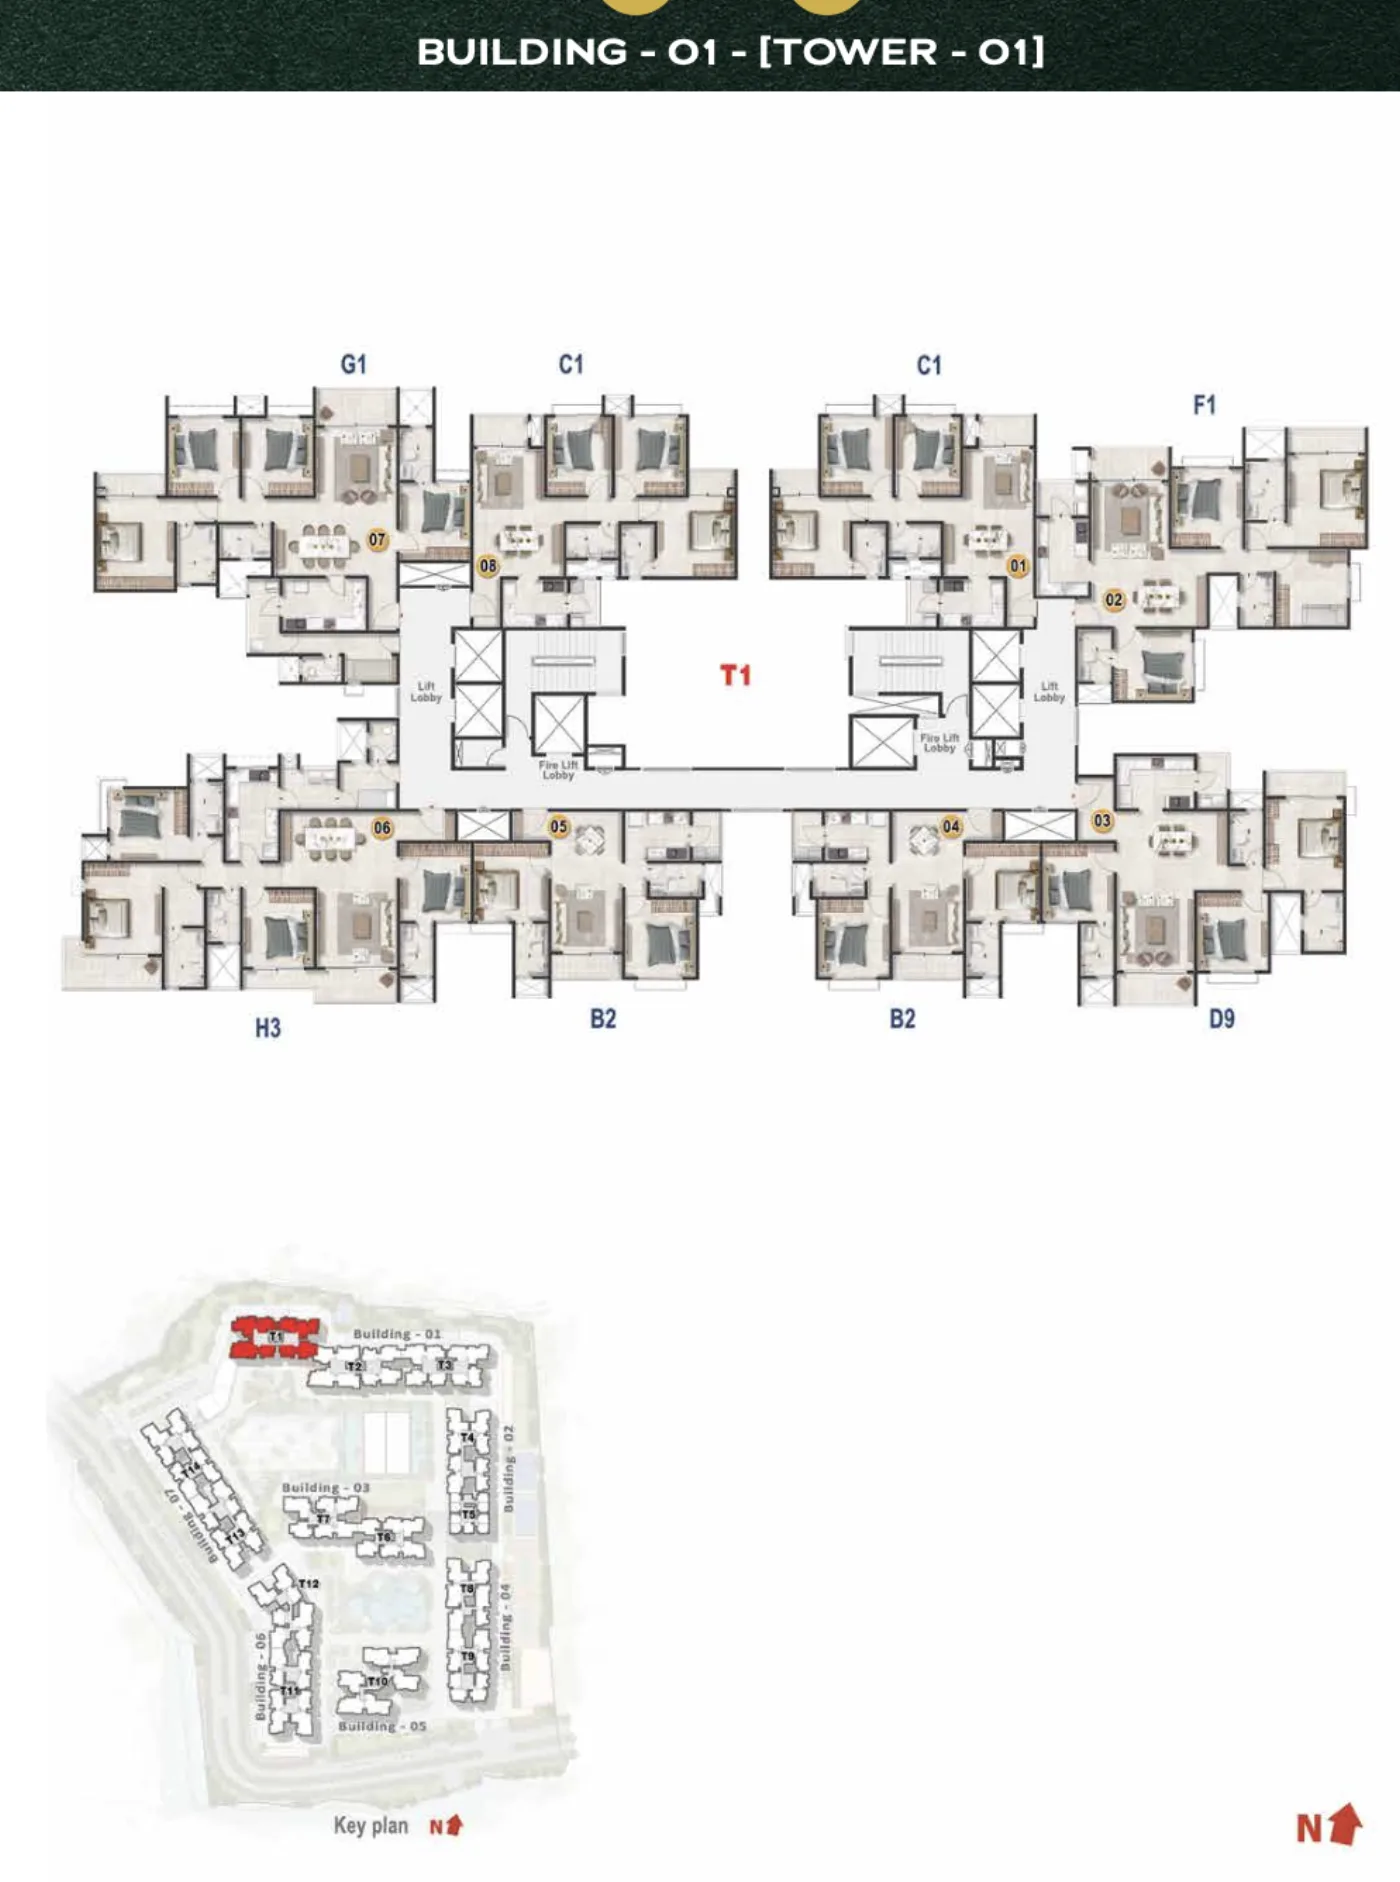
Tower Floor Plates
Per-tower floor plates for Evergreen. We don't publish per-unit plans — ask for the plan for your configuration.
Looking for more details?
Get instant access to brochures, floor plans, and pricing.